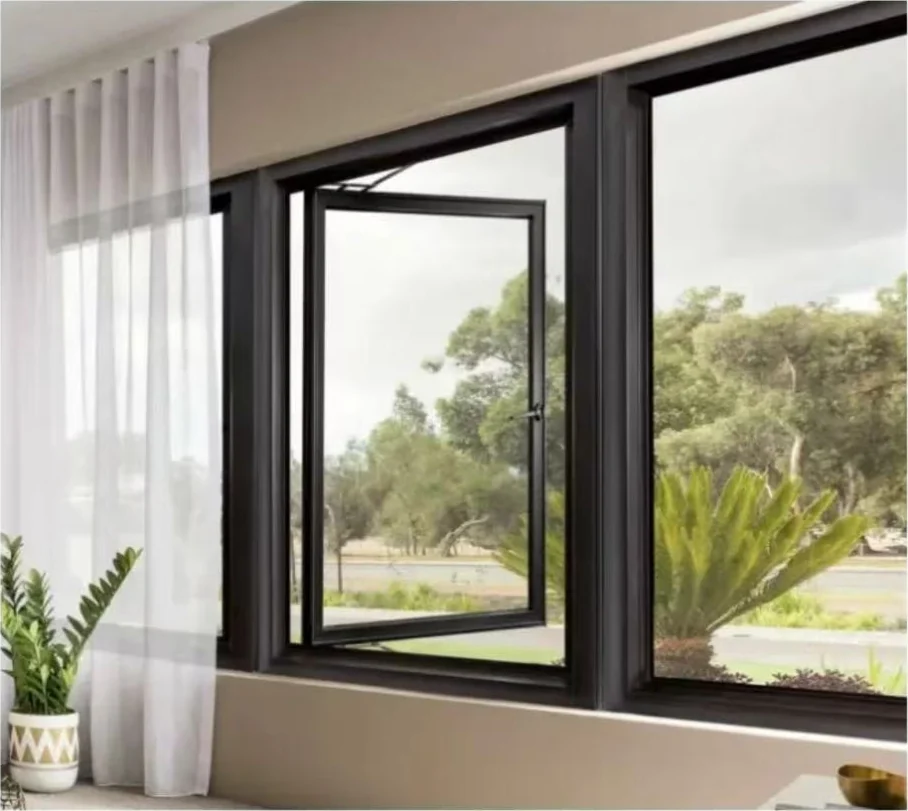
When comparing casement vs sliding windows, begin with the opening arrangement on your drawing. A casement sash pivots on side hinges. A sliding sash moves horizontally along a track. That difference gives the project team a practical first question: where can the sash move, and how should the opening be used?
Compare how each opening works
| Question | Casement window | Sliding window |
|---|---|---|
| How does it move? | The sash pivots around side hinges. | The sash moves horizontally along its track. |
| What belongs on the drawing? | Hinge side, swing direction and surrounding clearance. | Fixed and moving panels, sliding direction and track arrangement. |
| What must the quotation define? | The proposed sash, hardware, glazing and finish. | The proposed panel, track, hardware, glazing and finish. |
Check the space around a casement sash
For a casement window, mark whether the proposed sash opens inward or outward. Show nearby furniture, fittings, screens, walkways and adjoining openings. A plan and an elevation can make a clearance issue easier to discuss than a width and height alone.
Do not leave the hinge side implicit. Two windows with the same dimensions may need different opening directions because they sit in different positions. Give each opening a reference so the quotation and drawing describe the same unit.
Define the sliding-panel arrangement
For a sliding window, identify which panels move and which remain fixed. Mark the intended sliding direction rather than writing only “sliding window” beside the total opening size. Ask the team to show the proposed panel layout in the configuration review.
The track and hardware belong in that discussion. If the project has a particular access, cleaning or operating requirement, include it in the brief. The catalogue type is a starting point; it is not a complete specification.
Keep performance comparisons configuration-specific
Opening style alone does not establish the thermal, air, water or acoustic performance of a proposed product. Avoid choosing between casement and sliding windows on the basis of an unqualified statement that one is always “better.”
If your project has a performance requirement, provide the value, unit and applicable standard. Identify whether the requirement concerns the whole window or a component, and request documentation matching the proposed model and configuration. A report cover or an example label is not a substitute for that review.
Build a schedule the supplier can quote
Give each opening an identifier. Beside it, list the type, width and height with units, quantity, fixed and moving sections, and opening direction. Add your requested glazing, frame finish and hardware details, or state which items you need help defining.
Include the destination and intended project timing. Keep alternative arrangements clearly labeled so a revision does not get confused with the original request. Review the proposed drawing and quotation together before confirming the order.
Which type should you put forward?
Put forward the arrangement that suits the space and operating requirement shown on your drawings, then review its configuration and supporting documents. If both remain possible, ask for them as separate alternatives with the same dimensions and stated requirements. This makes the discussion clearer without assuming identical pricing, performance or availability.
Yuxinyuntong lists both casement windows and sliding windows. Send the opening schedule and the questions you need resolved to begin the configuration discussion.