An aluminum window schedule works best when it describes how each opening operates. “Aluminum window” identifies a broad product family; it does not tell the supplier which sash moves, in which direction, or how the glazing is divided. Begin with the opening arrangement and add the project requirements separately.
Seven window types in the catalogue
Picture Windows
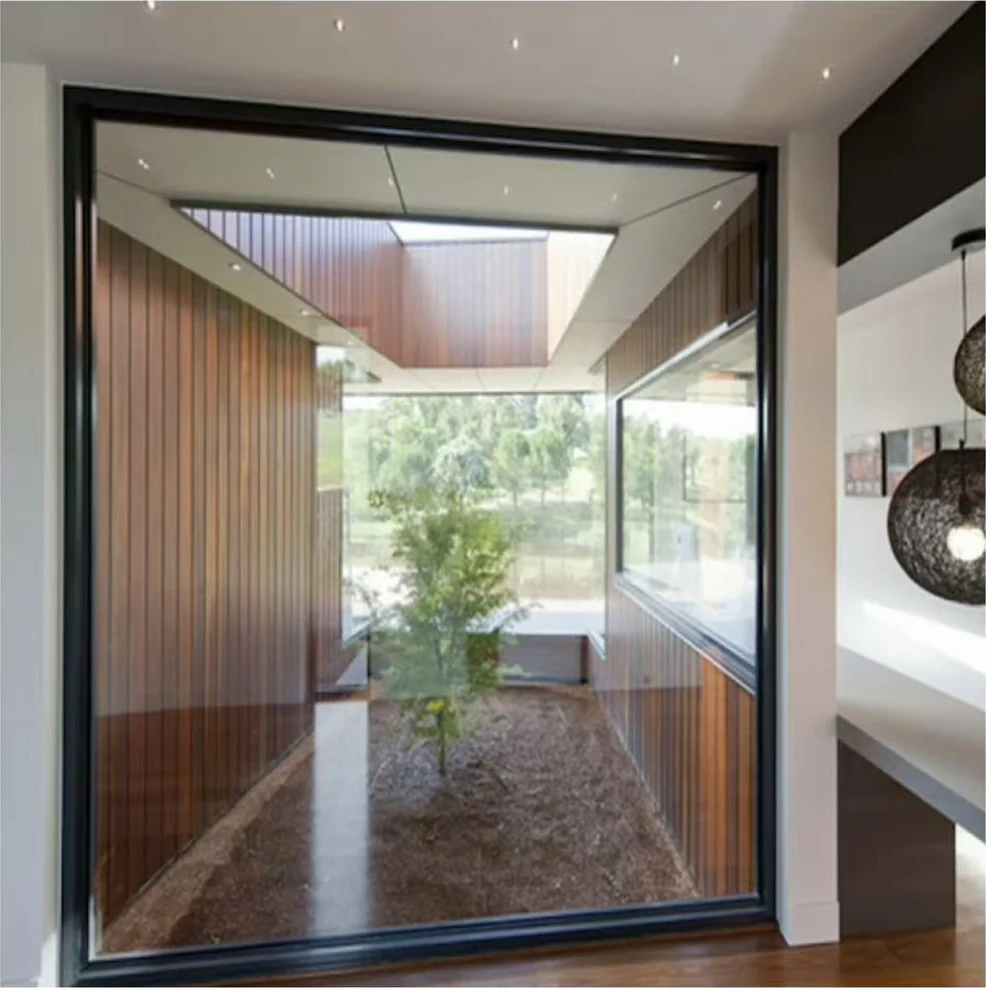
Picture windows have no opening sash. Use the fixed arrangement where the design calls for light and a view, and identify any separate opening windows in the same schedule.
Casement Windows
The sash pivots around hinges at the side of the frame. Mark the hinge side, opening direction and nearby obstructions on the drawing so the proposed configuration can be reviewed clearly.
Awning Windows
An awning window pivots at its top edge. Show its position and operating access on the elevation, then discuss the opening arrangement and hardware for the project.
Tilt-and-Turn Windows
The tilt-and-turn type combines a tilt position with a side-hinged opening arrangement. Confirm the proposed operating sequence, hinge side and hardware against the project drawing.
Single- & Double-Hung Windows
The customer catalogue includes single- and double-hung windows. In the single-hung arrangement, the upper sash is fixed and the lower sash moves vertically. Specify which sash arrangement you need rather than using the two names interchangeably.
Sliding Windows
Sliding windows move horizontally along their tracks. Show which panels move, which remain fixed and the intended opening direction so different window positions can be quoted consistently.
Special-Shape Windows
The catalogue includes special-shape windows. A dimensioned drawing is the starting point: identify the outline, any curves or angles, glazing divisions and whether the proposed arrangement is fixed or operable.
Separate type from configuration
The opening type is one part of the request. Glazing, frame finish, hardware, dimensions and installation interfaces still need to be defined. Do not treat a catalogue illustration as a promise that all those details are standard for your order.
Use the same opening identifier in the plan, elevation and schedule. Mark fixed and moving sections, and state the units for every dimension. If a shape includes a curve or angle, add a dimensioned outline rather than relying on a photograph.
Write project requirements as requirements
If your reviewer needs a particular standard or performance value, include it explicitly. Keep the value and unit together and identify whether it applies to the whole window or a component. Ask for documents that match the proposed model and configuration.
For an early enquiry, it is useful to distinguish “required” from “to be discussed.” This allows the team to identify open decisions without silently treating a preference as an agreed specification.
Prepare the enquiry
Send the schedule, drawings, quantities, destination and intended timing. Include glazing and finish requests where available. Samples, MOQ, quotation, lead time, warranty and installation guidance are discussed for the specific order.
Explore the aluminum window collection to open a dedicated page for each type, or use our quotation-request checklist to organize the details.